
Waterfront
Address
354 Palisades Road, Call Listing Agent, NY
Price
$ 14,900,000
Property Attributes
- MLS#1012904
- TypeSingle Family
- Listing Status Active
- CountyWARREN
- CityCall Listing Agent
- Zip12815
- StyleContemporary,Farmhouse
- Year Built2007
- Taxes$ 72788
- Price$ 14,900,000
- Bedrooms20
- Full Bathrooms13
- Half Bathrooms5
- Sqr Footage14623
- Lot Size212 Acres
Data Source:
Listings courtesy of OneKey® MLS as distributed by MLS GRID
Property Description
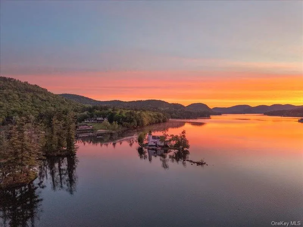
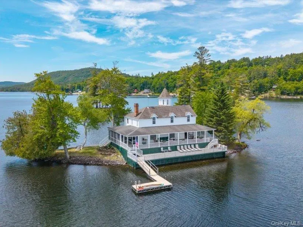
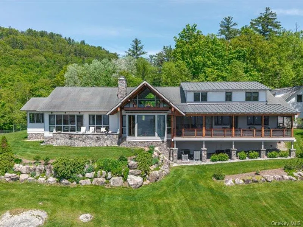
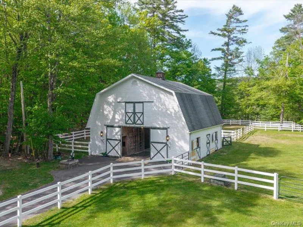
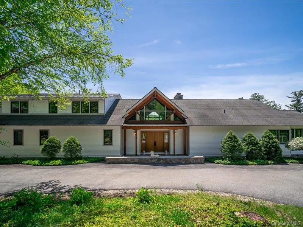
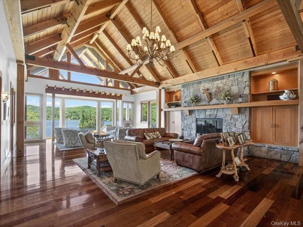
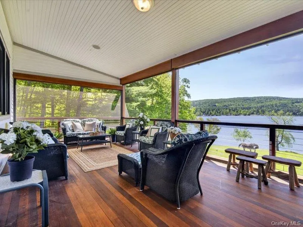
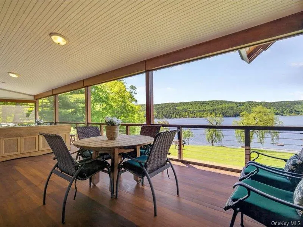
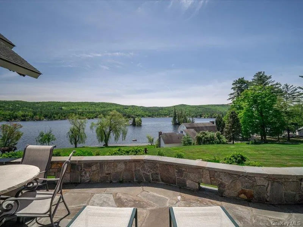
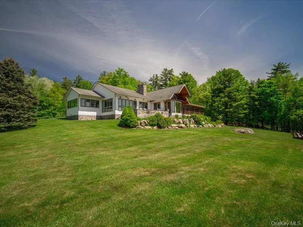
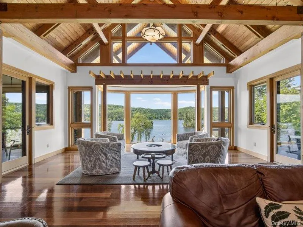
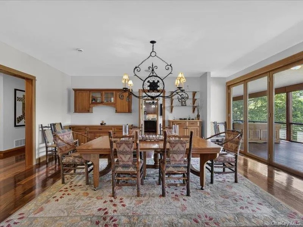
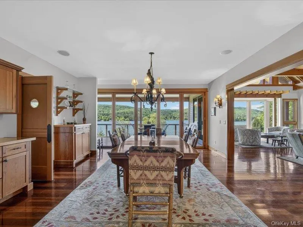
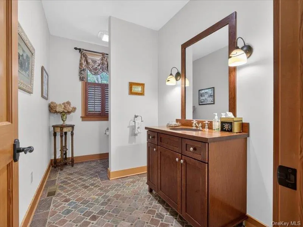
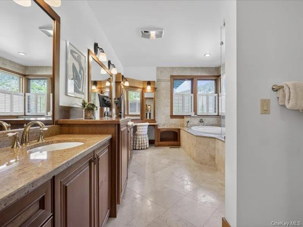
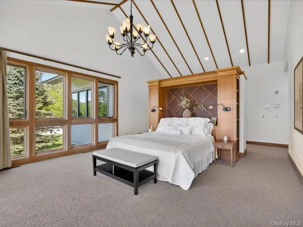
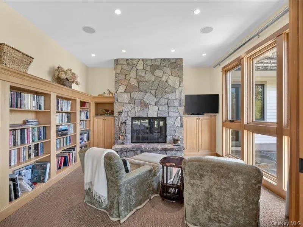
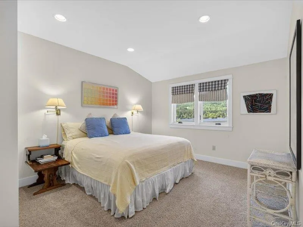
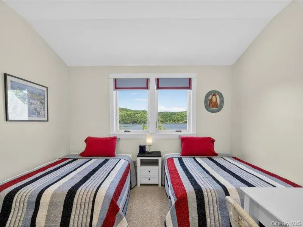
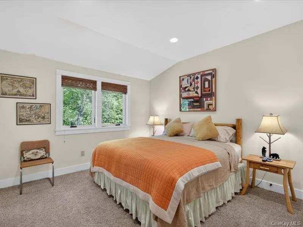
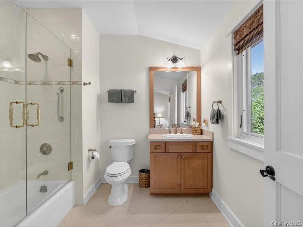
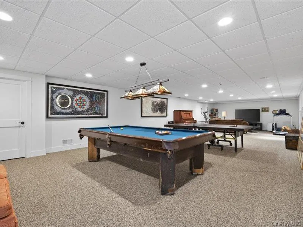
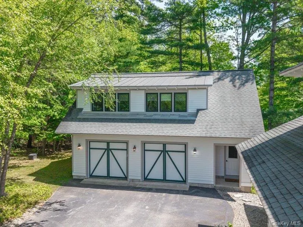
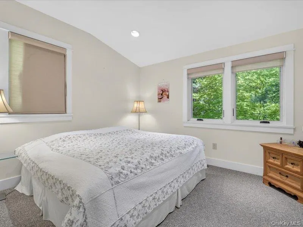
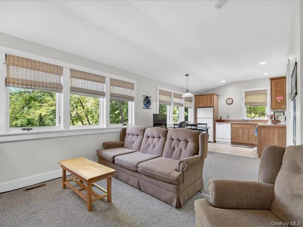
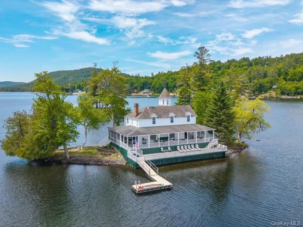
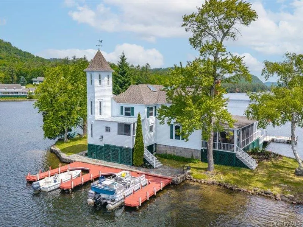
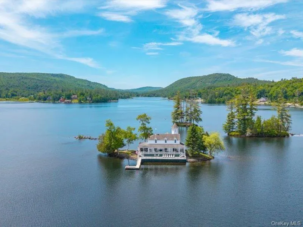
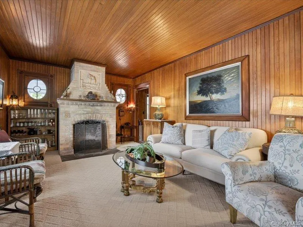
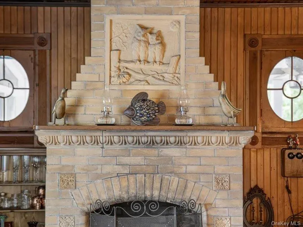
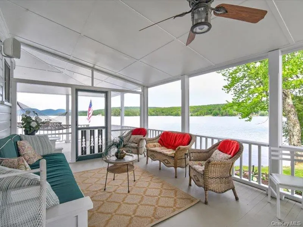
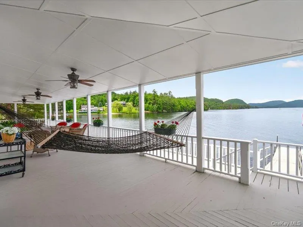
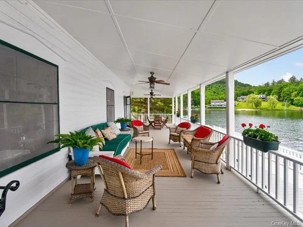
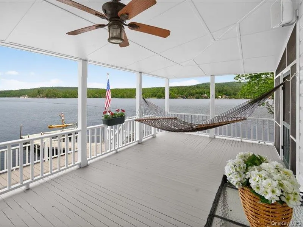
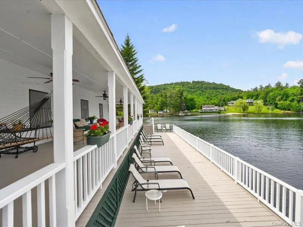
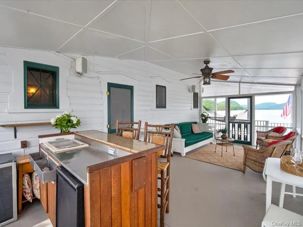
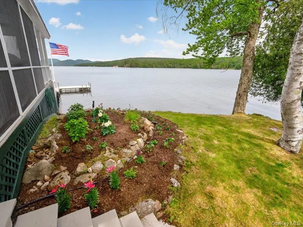
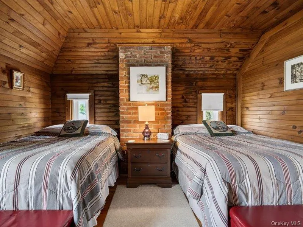
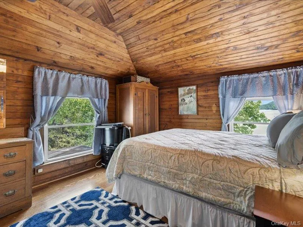
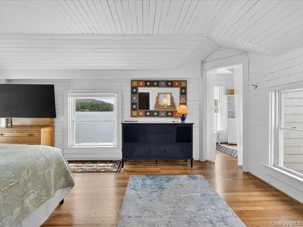
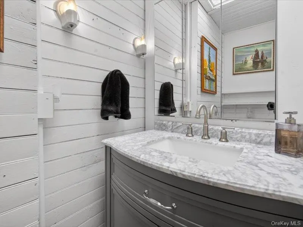
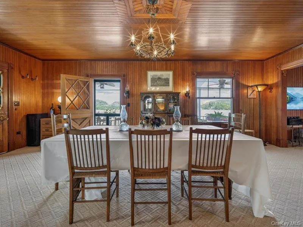

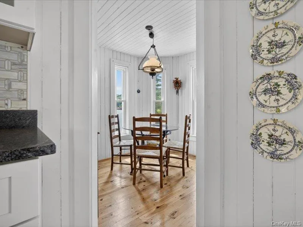
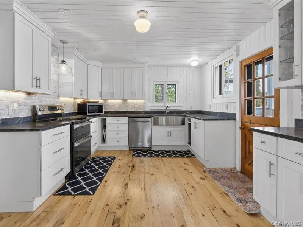
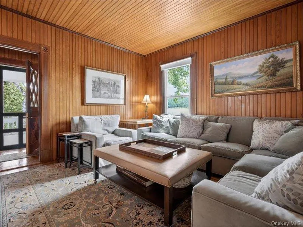
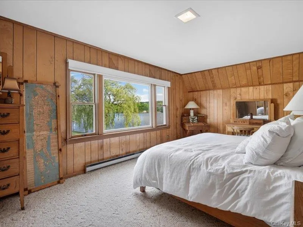
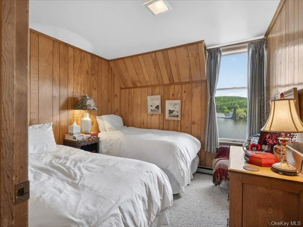
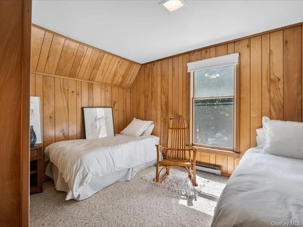
A historic Adirondack legacy, the Island House Estate offers a rare, charming foothold on the shore of 5-mile Brant Lake. Including four islands, four residences, and equestrian and lakefront amenities, the estate spans 212+ acres and over 3/4 mile of shoreline. Built in 2007, the 5,414 sq. ft., 4-bed Main House sits at the properties foreground, featuring a hybrid truss and timber frame construction, a chef's kitchen, a Great Room with a stone gas fireplace, and an expansive primary suite with lake views, a sitting room, and a custom office. A 44' screened deck is perfect for Adirondack summer living, and a detached oversized garage includes a 972 sq. ft. one-bedroom apartment with central air. Below, a game room provides great entertainment opportunities. The centerpiece of the estate, the historic 6-bedroom Island House, built in 1886, occupies its own island, with a 5-slip dock, fireplace from Italy, and newly renovated chef's kitchen. Surrounding porches, both screened and open, take full advantage of the Adirondack skyline. The 6-bedroom Lakeside House, built in 1800, rounds out the property's residences with beautiful woodwork and uninterrupted views of Brant Lake. Additional dwellings include the Caretaker House with a private dock and a Lakeside Garage efficiency apartment. Equestrian amenities include a 4-stall barn with a hayloft, four paddocks, many acres of riding trails, and an outdoor riding arena (336' x 221'). A Har-Tru clay tennis court, original Great Camp-era log pergola, private sandy beach, and 7-slip dock complete the grounds, with an additional 3-bay garage and tool shed providing added storage and convenience. The timeless estate lies in the perfect location, midway between Lake Placid and Saratoga Springs. Purchase includes: Parcel 72.5-1-8.1 (10.72 acres), Parcel 72.5-1-8.2 (18.04 acres), Parcel 55.-1-8 (110.68 acres), Parcel 55.-1-9 (73.10 acres). Video does have AI, Virtual Rendering within.
| Elementary School | Middle School | High School |
|---|---|---|
| North Warren Central School Elementary School | North Warren Central School Middle School | North Warren Central School High School |
| Price History | |
|---|---|
| 6/12/2026 | Listed $14,900,000 |
General Features
| Sewer | Septic Tank |
|---|---|
| Heating | Electric,Forced Air,Heat Pump,Oil,Propane |
| Cooling | Central Air,Wall/Window Unit(s) |
| Utilities | Electricity Connected |
| Appliances | Dishwasher,Dryer,Electric Oven,Electric Water Heater,Microwave,Range,Refrigerator,Washer |
| Garage Spaces | 8 |
| Patio/Porch Features | Deck,Porch,Screened |
| Architectural Style | Contemporary,Farmhouse |
| Construction Materials | Cedar,Clapboard,Wood Siding |
| Year Built | 2007 |
| View | Lake,Mountain(s),Trees/Woods,Water |
| Property Subtype | Single Family Residence |
| Tax Year | 2026 |
| Parcel Number | 522800 72.5-1-8.1 |
| Waterfront Features | Beach Front,Waterfront |
| County | Warren County |
| Property Type | Residential |
| HOA | No |
| Garage Y/N | Yes |
| Total Rooms | 38 |
| Full Baths | 13 |
| High School | North Warren Central School |
| City | Horicon |
| Senior Community Y/N | No |
| High School District | North Warren |
| Carport Y/N | No |
| Elementary School | North Warren Central School |
| Property Attached Y/N | No |
| Tax Annual Amount | 72788 |
| Middle/Junior High School | North Warren Central School |
| Building Area Units | Square Feet |
| Standard Status | Active |
| Middle/Junior School District | North Warren |
| Elementary School District | North Warren |
| PostalCity | Call Listing Agent |
| Listing Appliances | Dishwasher, Dryer, Electric Oven, Electric Water Heater, Microwave, Range, Refrigerator, Washer |
Interior Features
| Interior Amenities | Built-in Features,Eat-in Kitchen,Formal Dining,Kitchen Island,Natural Woodwork,Open Floorplan,Original Details,Sauna,Stone Counters |
|---|---|
| Basement | Full |
| Flooring | Carpet,Hardwood,Tile |
| Total Fireplaces | 6 |
| Fireplace Features | Bedroom,Gas,Living Room |
| Formal Dining | Yes |
| Basement Features | Full |
| Basement (Y/N) | Yes |
| Fireplace Y/N | Yes |
| Half Baths | 5 |
| Total Bedrooms | 20 |
| Eat-in Kitchen | Yes |
| Total Baths | 18 |
| General Features | Built-in Features,Eat-in Kitchen,Formal Dining,Kitchen Island,Natural Woodwork,Open Floorplan,Original Details,Sauna,Stone Counters |
Exterior Features
| Exterior Amenities | Dock,Garden,Lighting,Tennis Court(s) |
|---|---|
| Parking Features | Attached,Detached,Driveway,Garage,Garage Door Opener,Off Street,Private |
| Water Source | Well |
| Total Parking | 100 |
| Parking Spaces | 100 |
| Parking Features | Attached, Detached, Driveway, Garage, Garage Door Opener, Off Street, Private |
| Building Area Total | 14623 |
| Waterfront Y/N | Yes |
| Other Equipment | Irrigation Equipment |
| General Features Ext. | Dock,Garden,Lighting,Tennis Court(s) |
Amenities
- Foreclosure
- Views
- Short Sale
- New Construction
- Adult 55+
- Lease To Own
- No HOA Fees
- Furnished
- Primary On Main
- Air Conditioning
- Seller Finance
- Green
- Fixer Upper
- Horse
- Golf
- Fireplace
- Deck
- Garage
- Basement
- Pool
Property vs Single Family Average in 12815
Price
Taxes
Year Built
Visits
 The data relating to real estate for sale on this website appears in part through the SMARTMLS Internet Data Exchange program, a voluntary cooperative exchange of property listing data between licensed real estate brokerage firms, and is provided by SMARTMLS through a licensing agreement. Listing information is from various brokers who participate in the SMARTMLS IDX program and not all listings may be visible on the site. The property information being provided on or through the website is for the
 OneKey® MLS required Copyright, Source of Data and Disclaimer for IDX display
Information Copyright 2026, OneKey® MLS. All Rights Reserved.
The source of the displayed data is either the property owner or public record provided by non-governmental third parties. It is believed to be reliable but not guaranteed. This information is provided exclusively for consumers' personal, non-commercial use.
The data relating to real estate for sale on this website comes in part from the
OneKey® MLS required Copyright, Source of Data and Disclaimer for IDX display
Information Copyright 2026, OneKey® MLS. All Rights Reserved.
The source of the displayed data is either the property owner or public record provided by non-governmental third parties. It is believed to be reliable but not guaranteed. This information is provided exclusively for consumers' personal, non-commercial use.
The data relating to real estate for sale on this website comes in part from the
