
Address
204 Watch Hill Drive, Tarrytown, NY
Price
$ 695,000
Property Attributes
- MLS#1040128
- TypeSingle Family
- Listing Status Active
- CountyWESTCHESTER
- CityTarrytown
- NeighborhoodWatch Hill
- Zip10591
- StyleSingle Family Residence
- Year Built1993
- Taxes$ 13730
- Price$ 695,000
- Bedrooms2
- Full Bathrooms1
- Half Bathrooms1
- Sqr Footage1337
- Lot Size0.05 Acres
Data Source:
Listings courtesy of OneKey® MLS as distributed by MLS GRID
Property Description
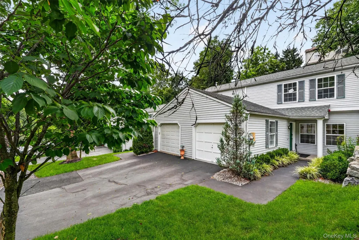
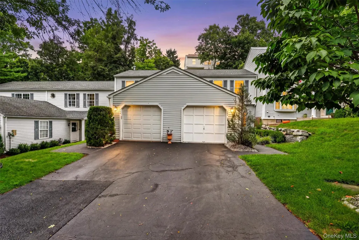
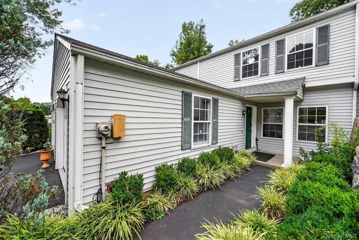
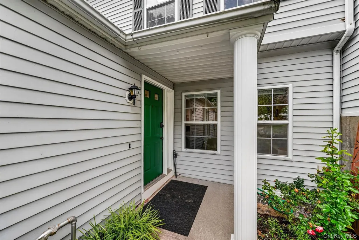
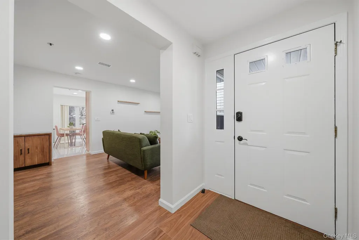
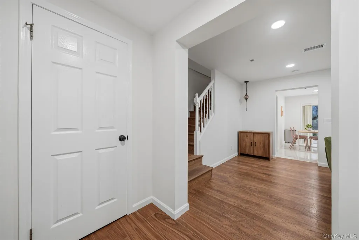
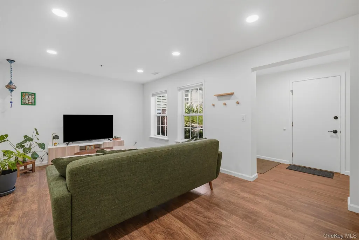
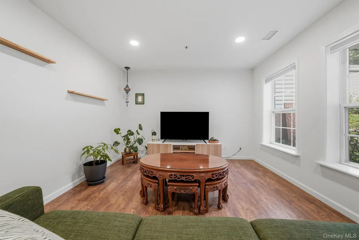
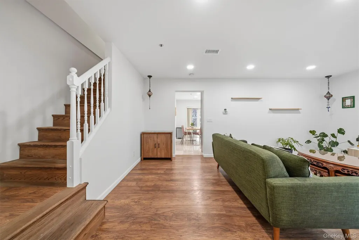
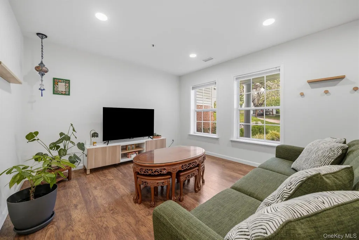
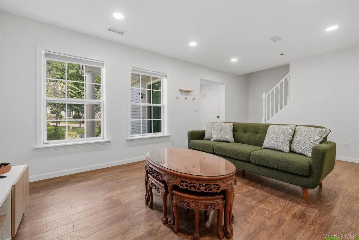
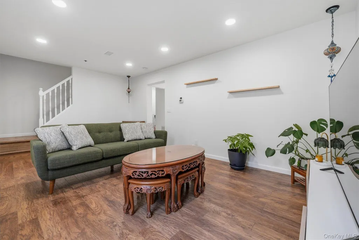
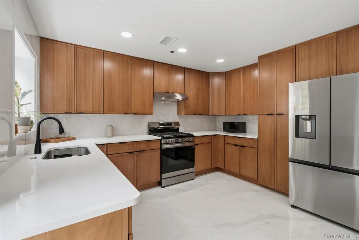
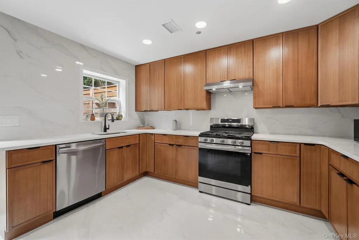
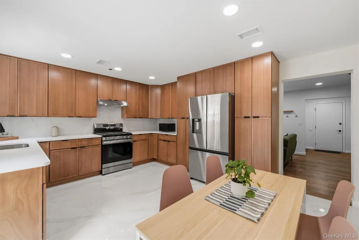
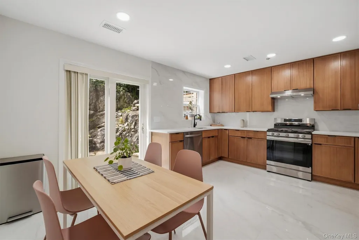
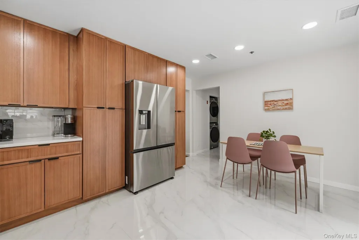
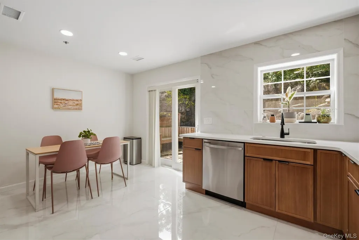
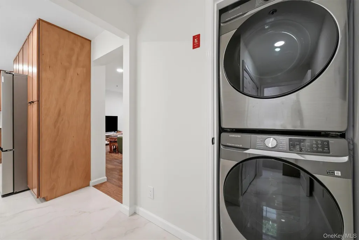
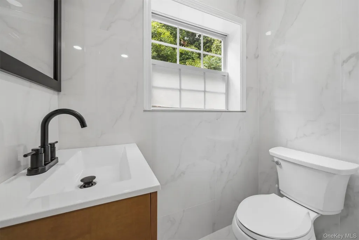
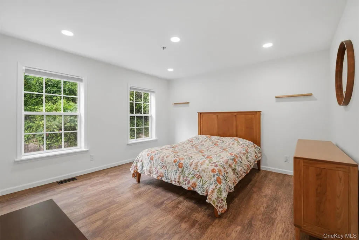
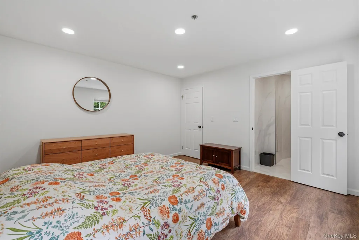
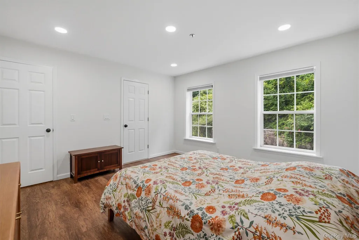
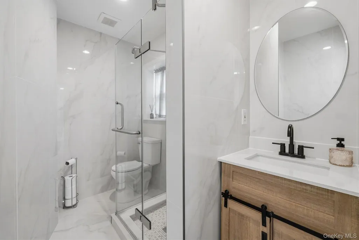
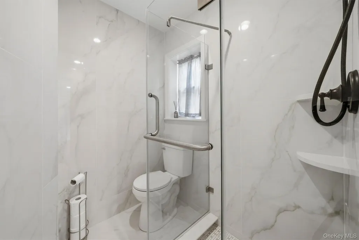
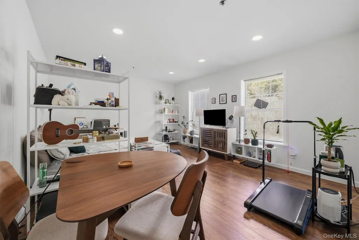
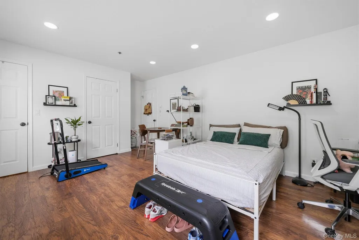
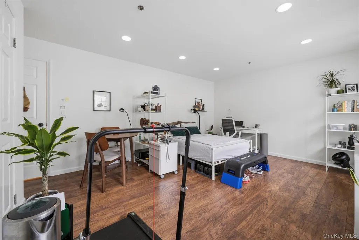
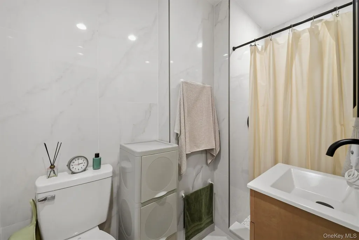
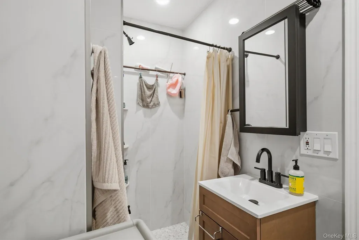
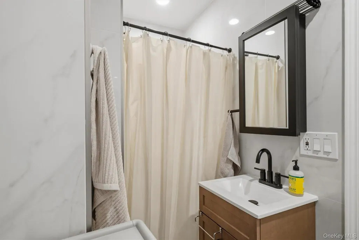
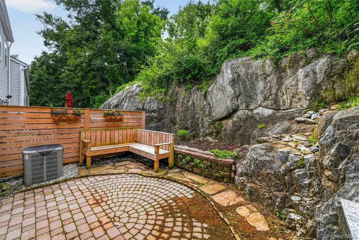
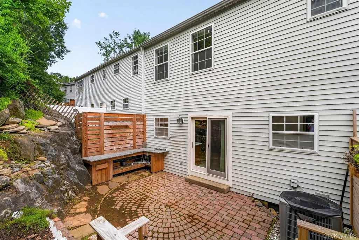
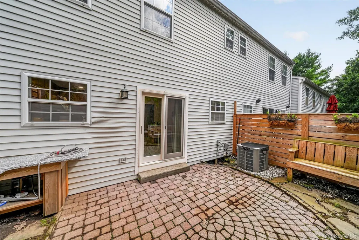
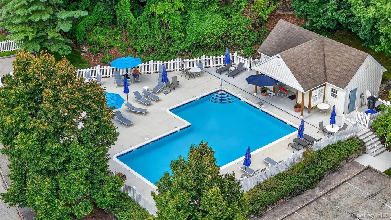
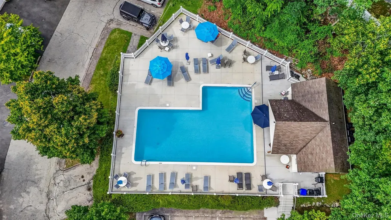
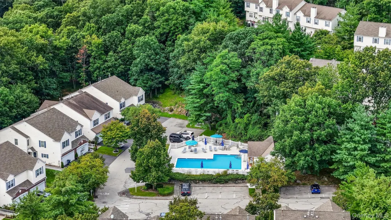
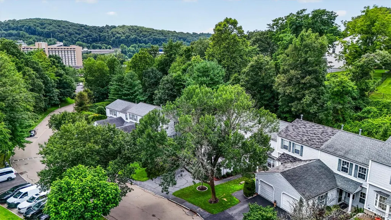
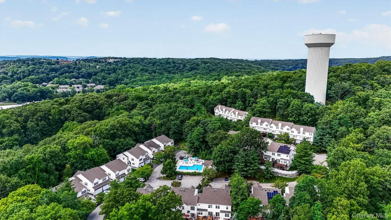
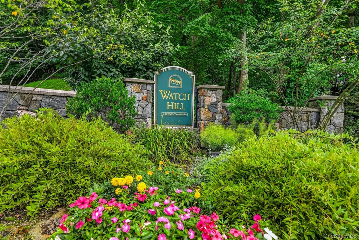
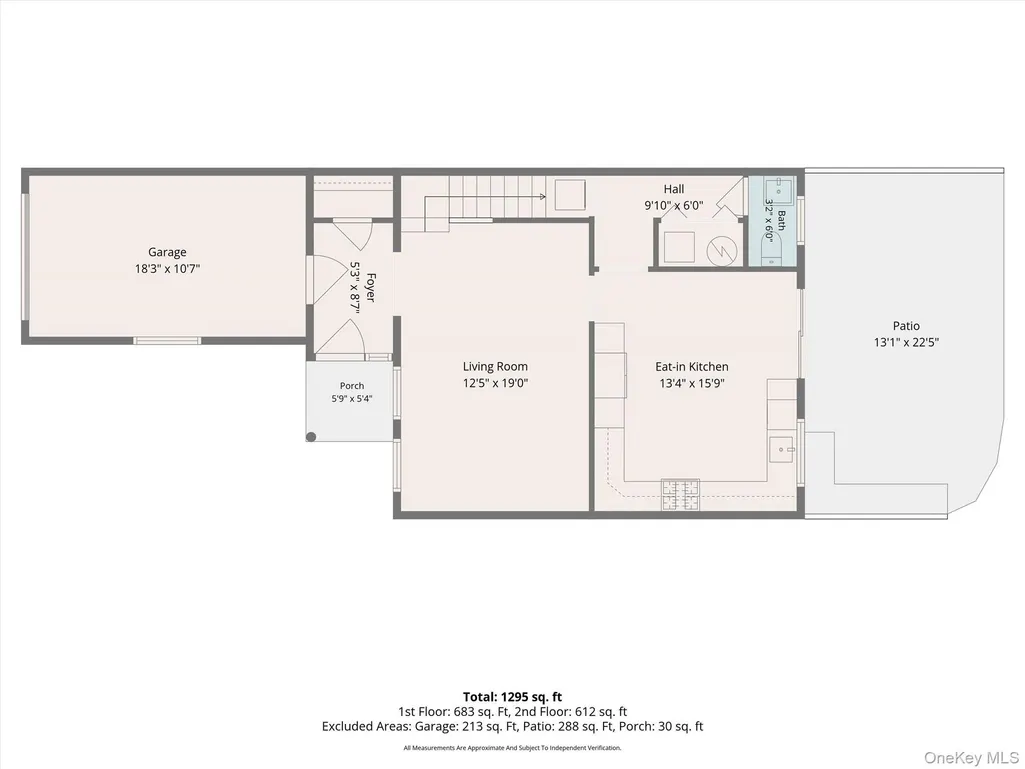
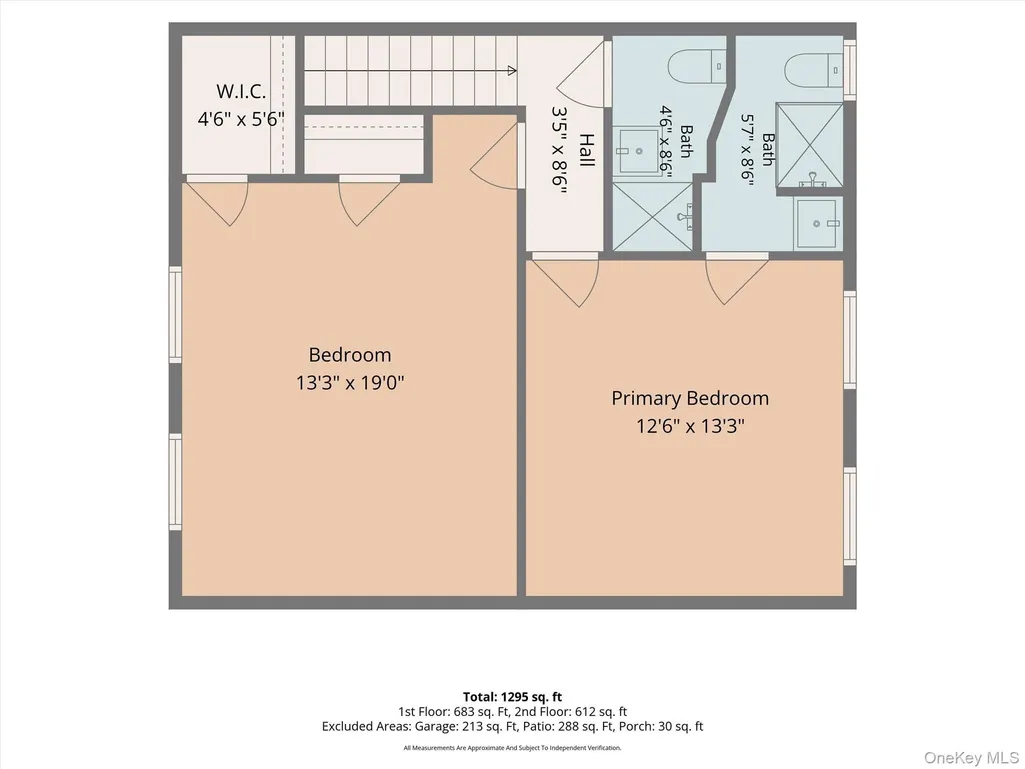
Welcome to Watch Hill of Tarrytown! This fully updated, turnkey townhome is ready for you to move right in. The inviting foyer provides convenient garage access and opens to a spacious living room, perfect for relaxing and entertaining. The exquisite kitchen is truly magazine-worthy, featuring high-end finishes, beautiful cabinetry, and stainless-steel appliances. The adjacent dining area leads to the sliding glass doors to a private patio and charming rock garden. A beautifully renovated half bath and laundry area complete the first level. Upstairs, the spacious primary bedroom offers both a walk-in closet and an additional closet, while the generously sized second bedroom provides plenty of room for family or guests. Beautifully appointed spa-like bathrooms complete the second level. Recessed lighting throughout, along with beautiful laminate and tile flooring, adds to the home’s fresh and modern vibe. A full crawl space provides excellent additional storage. The attached garage, private driveway, and ample guest parking offer exceptional convenience. Enjoy summer days at the community’s seasonal pool and take advantage of the close proximity to historic Tarrytown Village, with its wonderful selection of restaurants, shopping, entertainment, and Metro-North Railroad service for an easy NYC commute. Convenient access to major parkways and the Tappan Zee Bridge makes this an ideal location for commuters and those looking to enjoy all that Westchester has to offer.
| Elementary School | Middle School | High School |
|---|---|---|
| Alice E Grady Elementary School | Alexander Hamilton High School | Alexander Hamilton High School |
| Price History | |
|---|---|
| 8/21/2026 | Listed $695,000 |
General Features
| Sewer | Public Sewer |
|---|---|
| Heating | Forced Air,Natural Gas |
| Cooling | Central Air |
| Utilities | Cable Connected,Electricity Connected,Natural Gas Connected,Sewer Connected,Trash Collection Public,Underground Utilities,Water Connected |
| Appliances | Dishwasher,Dryer,Gas Range,Refrigerator,Stainless Steel Appliance(s),Washer,Gas Water Heater |
| HOA Fee | 195 |
| Garage Spaces | 1 |
| Association Fee Includes | Common Area Maintenance,Pool Service,Snow Removal |
| Patio/Porch Features | Patio |
| Pool Features | Community |
| Year Built | 1993 |
| Property Subtype | Single Family Residence |
| Tax Year | 2026 |
| Parcel Number | 2689-007-170-00047-000-0009 |
| Assoc Fee Paid Per | Monthly |
| County | Westchester County |
| Property Type | Residential |
| Association Amenities | Pool |
| HOA | Yes |
| Subdivision Name | Watch Hill |
| Garage Y/N | Yes |
| Total Rooms | 5 |
| Full Baths | 1 |
| High School | Alexander Hamilton High School |
| City | Greenburgh |
| Disclosures | Seller Property Disclosure |
| Senior Community Y/N | No |
| High School District | Elmsford |
| Carport Y/N | No |
| Elementary School | Alice E Grady Elementary School |
| Property Attached Y/N | Yes |
| Tax Annual Amount | 13730.83 |
| Middle/Junior High School | Alexander Hamilton High School |
| Property Condition | Actual |
| Additional Parcels Y/N | No |
| Virtual Tour | https://tours.hometourvision.com/x3307482 |
| Structure Type | Townhouse,Manufactured House |
| Building Area Units | Square Feet |
| Standard Status | Active |
| Middle/Junior School District | Elmsford |
| Elementary School District | Elmsford |
| Tax Assessed Value | 568500 |
| Virtual Tour | https://tours.hometourvision.com/204-Watch-Hill-Dr-2 |
| PostalCity | Tarrytown |
| AttributionContact | 914-328-0333 |
| Year Built Effective | 1993 |
| Listing Appliances | Dishwasher, Dryer, Gas Range, Refrigerator, Stainless Steel Appliance(s), Washer, Gas Water Heater |
Interior Features
| Interior Amenities | Eat-in Kitchen,Open Kitchen,Recessed Lighting,Walk-In Closet(s),Washer/Dryer Hookup |
|---|---|
| Basement | Crawl Space |
| Flooring | Laminate,Tile |
| Basement Features | Crawl Space |
| Basement (Y/N) | No |
| Fireplace Y/N | No |
| Half Baths | 1 |
| Total Bedrooms | 2 |
| Eat-in Kitchen | Yes |
| Total Baths | 2 |
| General Features | Eat-in Kitchen,Open Kitchen,Recessed Lighting,Walk-In Closet(s),Washer/Dryer Hookup |
| Walk-In Closet | Yes |
Exterior Features
| Parking Features | Attached,Driveway,Garage,Shared Driveway |
|---|---|
| Water Source | Public |
| Total Parking | 2 |
| Parking Spaces | 2 |
| Parking Features | Attached, Driveway, Garage, Shared Driveway |
| Spa | No |
| Waterfront Y/N | No |
| Builder Model | Alden |
| Horse Y/N | No |
Amenities
- Foreclosure
- Views
- Short Sale
- New Construction
- Adult 55+
- Lease To Own
- No HOA Fees
- Furnished
- Primary On Main
- Air Conditioning
- Seller Finance
- Green
- Fixer Upper
- Horse
- Golf
- Fireplace
- Deck
- Garage
- Basement
- Pool
Property vs Single Family Average in 10591
Price
Taxes
Year Built
Visits
 The data relating to real estate for sale on this website appears in part through the SMARTMLS Internet Data Exchange program, a voluntary cooperative exchange of property listing data between licensed real estate brokerage firms, and is provided by SMARTMLS through a licensing agreement. Listing information is from various brokers who participate in the SMARTMLS IDX program and not all listings may be visible on the site. The property information being provided on or through the website is for the
 OneKey® MLS required Copyright, Source of Data and Disclaimer for IDX display
Information Copyright 2026, OneKey® MLS. All Rights Reserved.
The source of the displayed data is either the property owner or public record provided by non-governmental third parties. It is believed to be reliable but not guaranteed. This information is provided exclusively for consumers' personal, non-commercial use.
The data relating to real estate for sale on this website comes in part from the
OneKey® MLS required Copyright, Source of Data and Disclaimer for IDX display
Information Copyright 2026, OneKey® MLS. All Rights Reserved.
The source of the displayed data is either the property owner or public record provided by non-governmental third parties. It is believed to be reliable but not guaranteed. This information is provided exclusively for consumers' personal, non-commercial use.
The data relating to real estate for sale on this website comes in part from the
