
Address
417 West Street, Harrison, NY
Price
$ 4,995,000
Property Attributes
- MLS#953826
- TypeSingle Family
- Listing Status Active
- CountyWESTCHESTER
- CityHarrison
- Zip10528
- StyleColonial
- Year Built2026
- Taxes$ 9000
- Price$ 4,995,000
- Bedrooms7
- Full Bathrooms7
- Half Bathrooms2
- Sqr Footage8924
- Lot Size1.41 Acres
Data Source:
Listings courtesy of OneKey® MLS as distributed by MLS GRID
Property Description
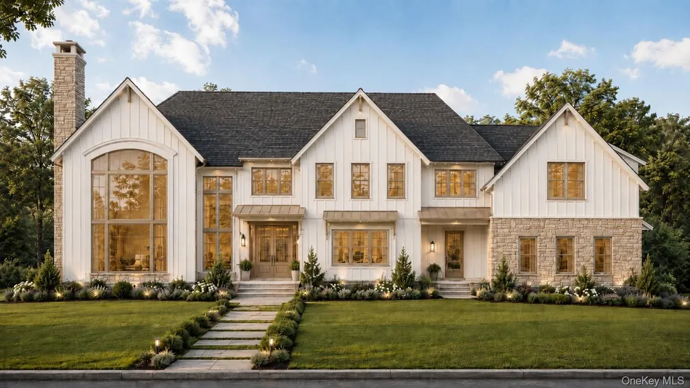
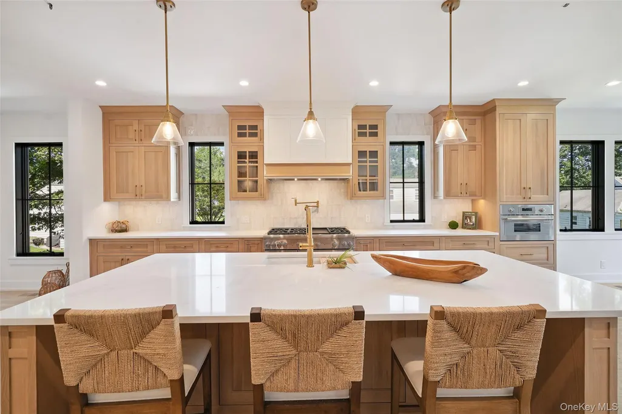
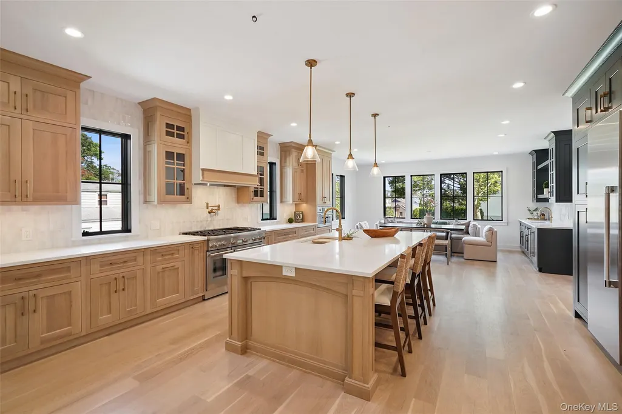
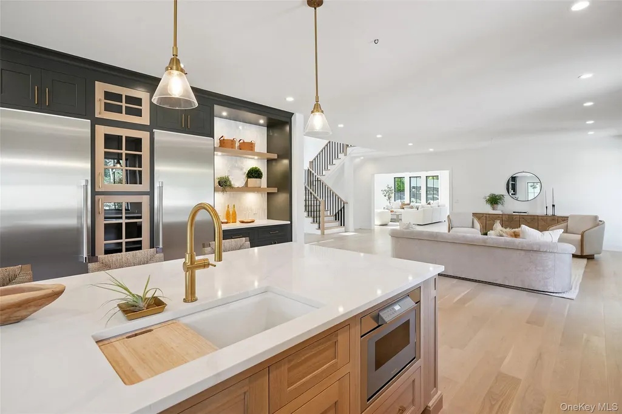
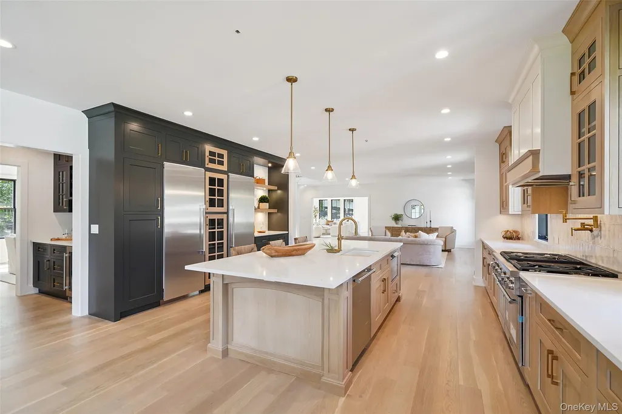
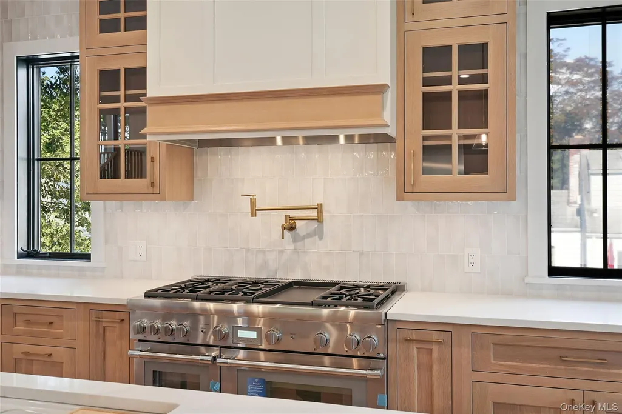
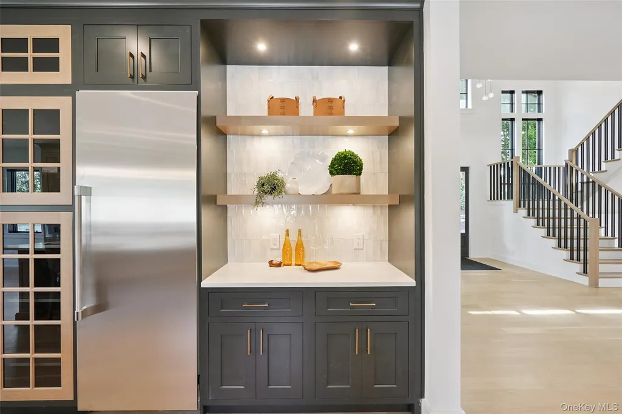
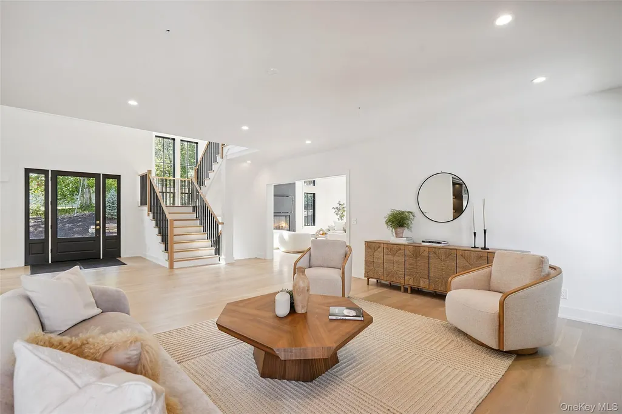
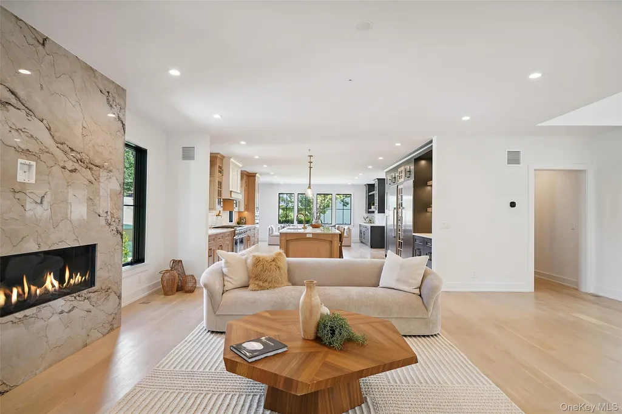
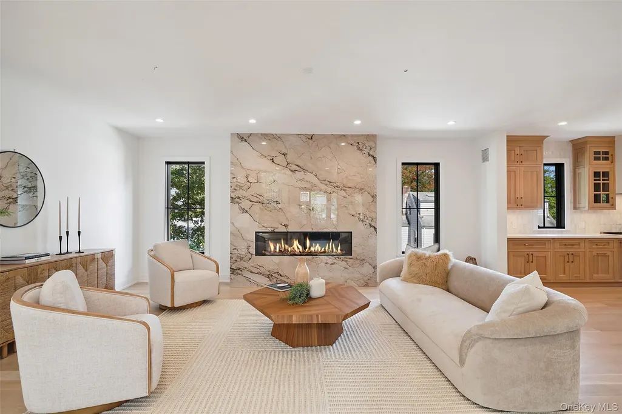
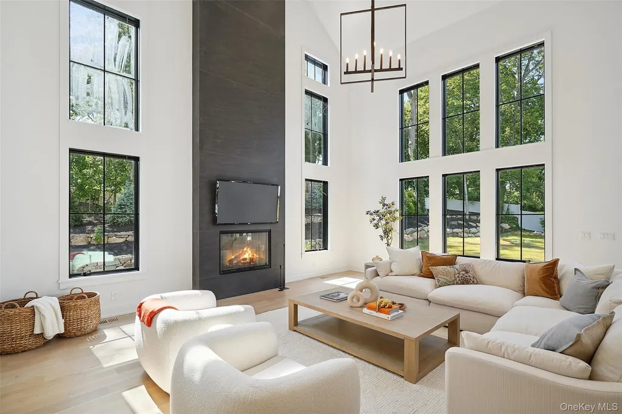
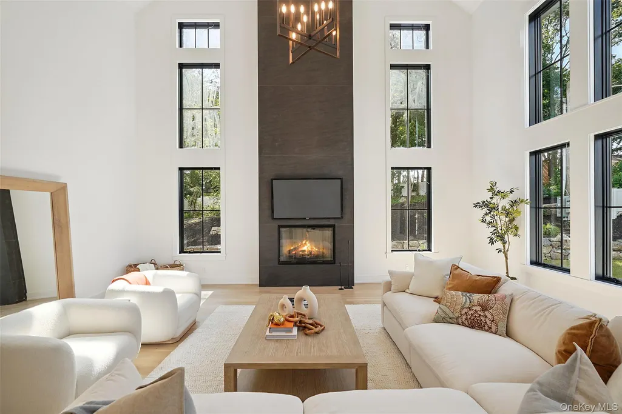
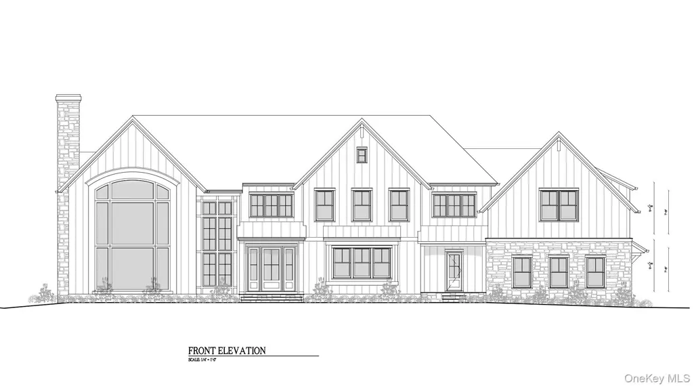
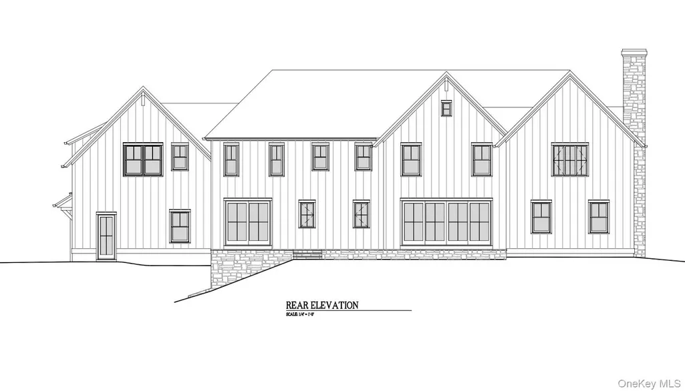
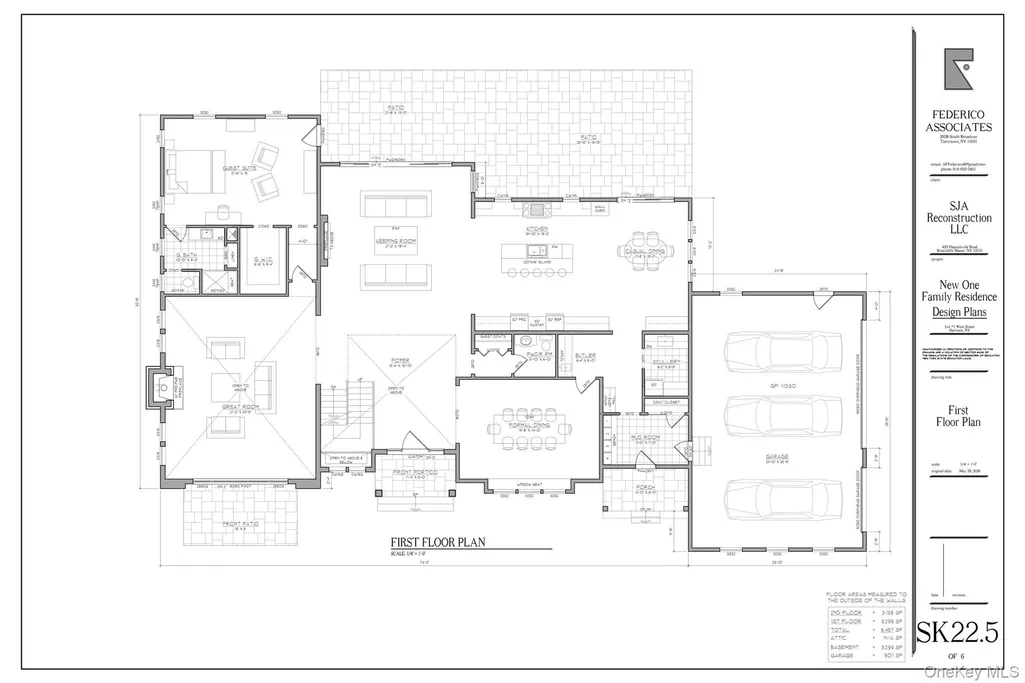
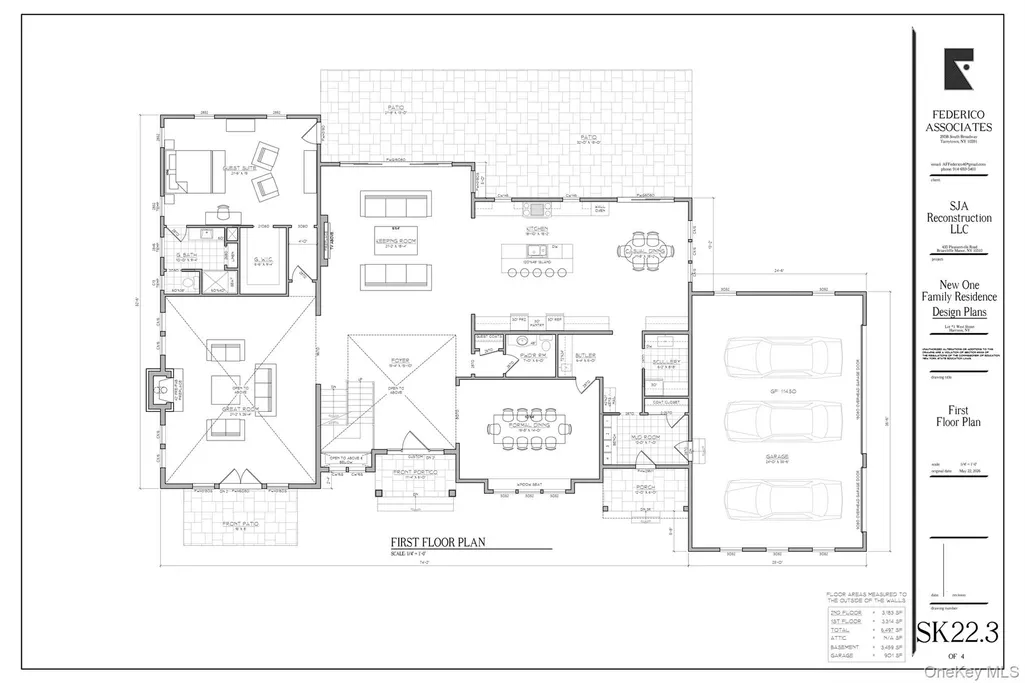
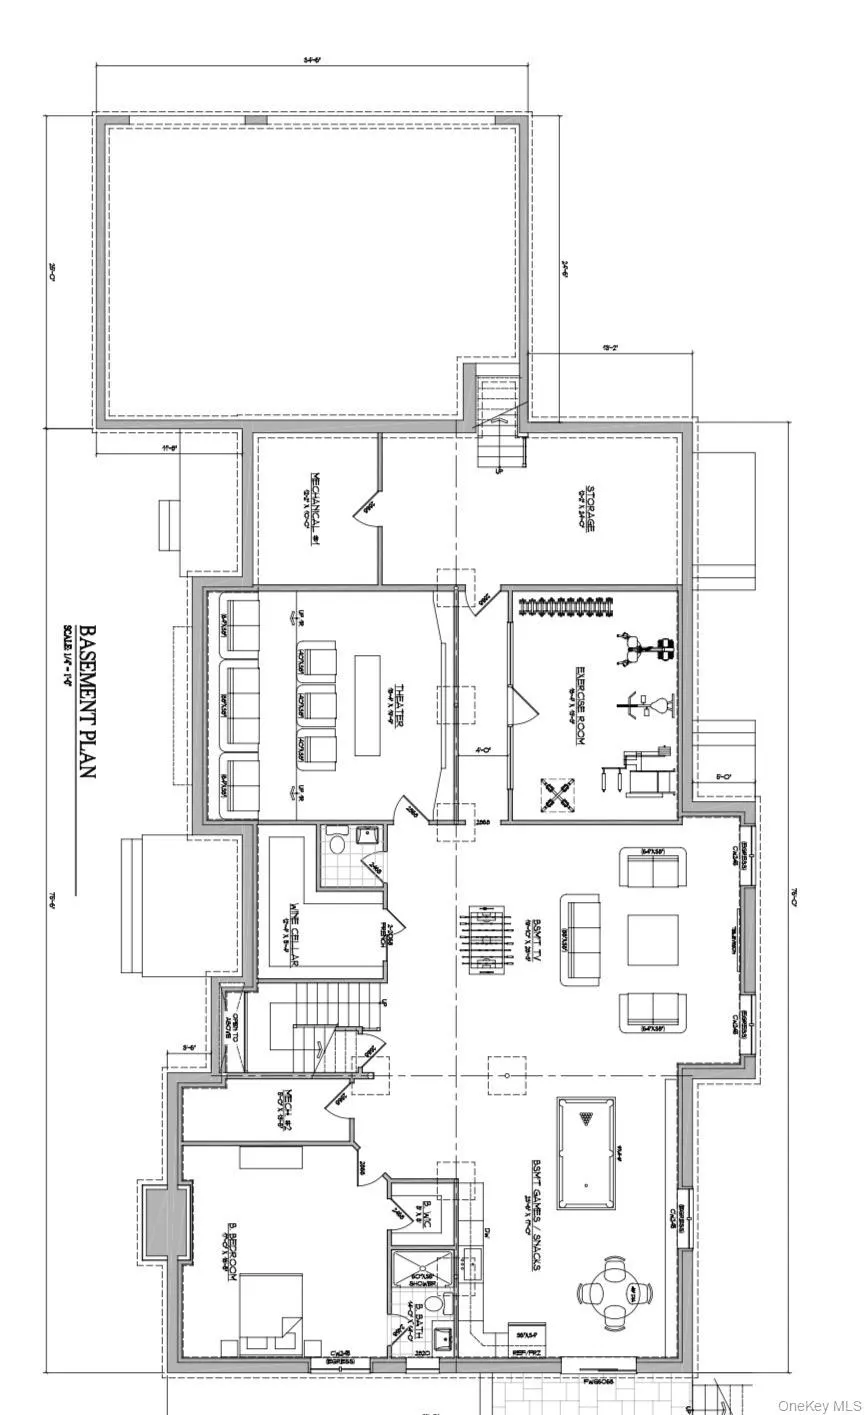
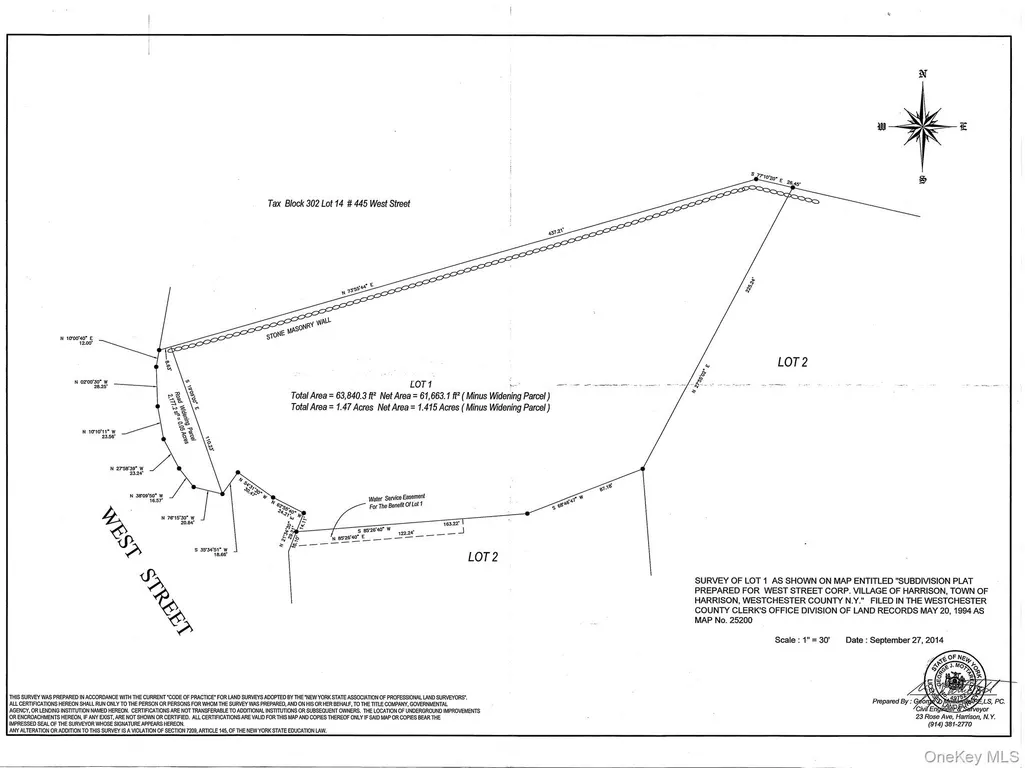
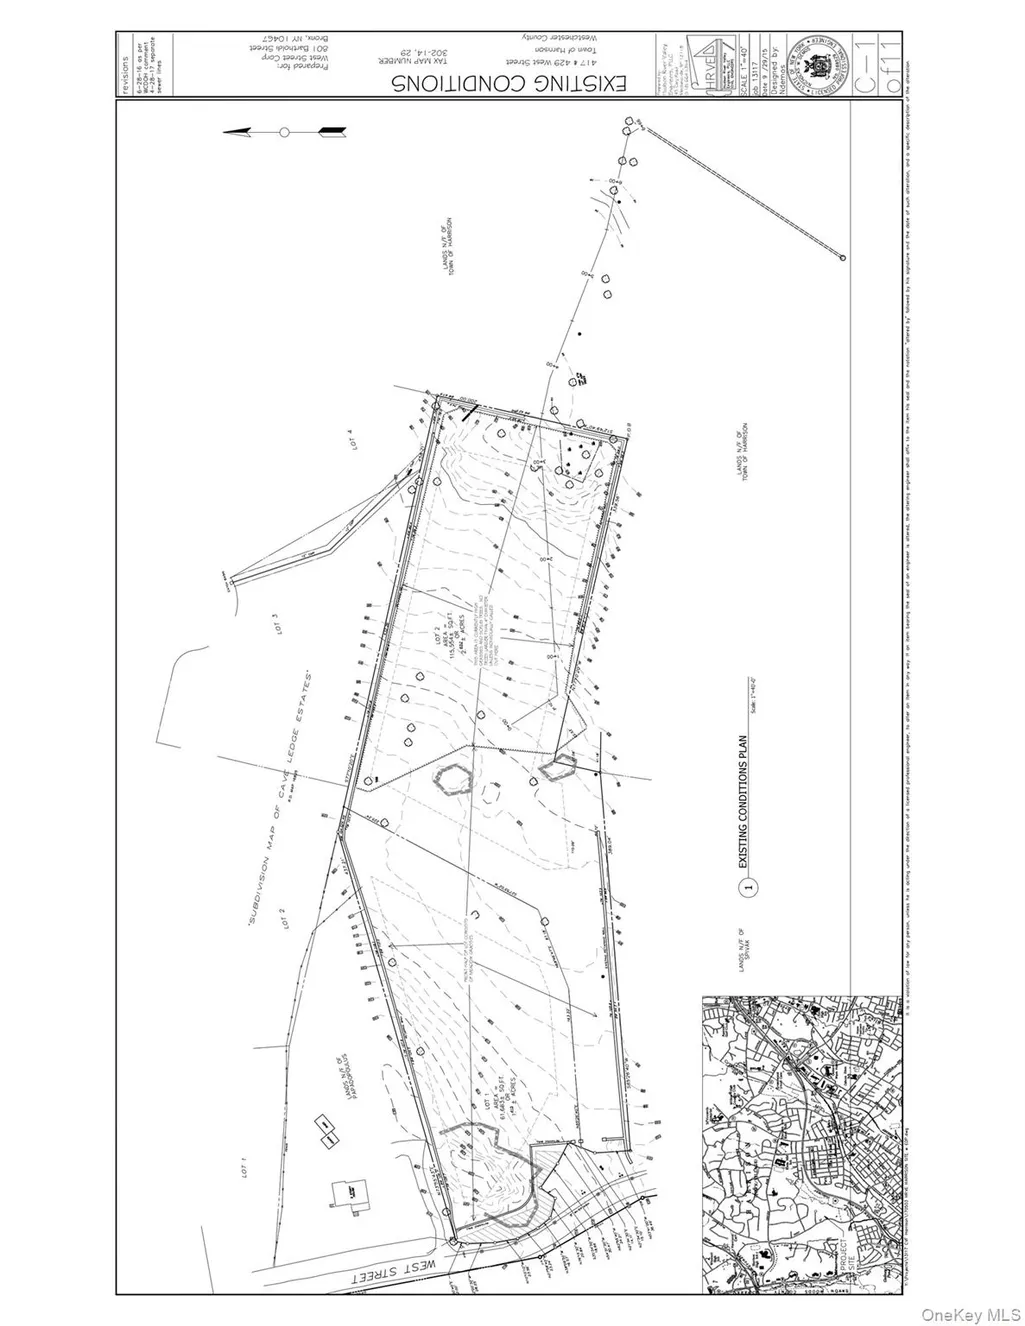
Discover unparalleled luxury and customization at 417 West Street, an extraordinary new construction home in the highly sought-after Harrison Avenue School District. Nestled on a private, level lot within an exclusive two-home subdivision, this property is your blank canvas to design the ultimate dream home. With construction set to begin upon contract signing, you have the unique opportunity to collaborate with the builder and tailor every detail to your vision, with completion anticipated in just 12–18 months. This thoughtfully designed home offers an impressive array of features and finishes, seamlessly blending elegance and functionality. Imagine soaring through the sunlit double-height great room or gathering in the chef’s eat-in kitchen, complete with top-of-the-line appliances and custom cabinetry. The open floor plan creates a natural flow, perfect for entertaining or everyday living. Oversized windows bathe the home in natural light, while two fireplaces add warmth and charm. The first floor includes a coveted bedroom, ideal for guests or multigenerational living, while upstairs, five spacious ensuite bedrooms provide private retreats for every member of the household. The primary suite is a sanctuary in itself, boasting luxurious finishes and abundant space. The finished lower level is where the magic continues, envision a state-of-the-art home theater, wine cellar, exercise room, and recreational spaces, all with walk-out access to the backyard. A stone patio invites al fresco dining and relaxation, and the property even offers a pool site for those dreaming of summer days by the water. This is more than a home; it’s a lifestyle. Situated in a prime location with access to top-rated schools, this is your chance to create a custom designer masterpiece tailored to your tastes and needs. Don’t miss this rare opportunity to craft your forever home at 417 West Street.
| Elementary School | Middle School | High School |
|---|---|---|
| Harrison Avenue Elementary School - Harrison | Louis M Klein Middle School | Harrison High School |
| Price History | |
|---|---|
| 1/22/2026 | Listed $4,695,000 |
General Features
| Sewer | Public Sewer |
|---|---|
| Heating | Electric,Hydro Air,Propane,Radiant |
| Cooling | Central Air |
| Utilities | Propane |
| Appliances | Stainless Steel Appliance(s) |
| Garage Spaces | 3 |
| Patio/Porch Features | Patio,Porch |
| Architectural Style | Colonial |
| Construction Materials | HardiPlank Type,Stone |
| Year Built | 2026 |
| Property Subtype | Single Family Residence |
| Tax Year | 2026 |
| Parcel Number | 2801-000-302-00000-000-0147 |
| County | Westchester County |
| Property Type | Residential |
| HOA | No |
| Garage Y/N | Yes |
| Total Rooms | 16 |
| Full Baths | 7 |
| High School | Harrison High School |
| City | Harrison |
| Senior Community Y/N | No |
| High School District | Harrison |
| Carport Y/N | No |
| Elementary School | Harrison Avenue Elementary School - Harrison |
| Property Attached Y/N | No |
| Tax Annual Amount | 9000 |
| Middle/Junior High School | Louis M Klein Middle School |
| Property Condition | To Be Built |
| Additional Parcels Y/N | Yes |
| Building Area Units | Square Feet |
| Standard Status | Active |
| Middle/Junior School District | Harrison |
| Elementary School District | Harrison |
| Tax Assessed Value | 4600 |
| PostalCity | Harrison |
| AttributionContact | 914-223-7623 |
| Listing Appliances | Stainless Steel Appliance(s) |
Interior Features
| Interior Amenities | First Floor Bedroom,First Floor Full Bath,Cathedral Ceiling(s) |
|---|---|
| Basement | Finished,Full |
| Flooring | Hardwood |
| Total Fireplaces | 2 |
| Fireplace Features | Gas,Wood Burning |
| Basement Features | Finished, Full |
| Basement (Y/N) | Yes |
| Fireplace Y/N | Yes |
| Half Baths | 2 |
| Total Bedrooms | 7 |
| Total Baths | 9 |
| General Features | First Floor Bedroom,First Floor Full Bath,Cathedral Ceiling(s) |
Exterior Features
| Parking Features | Garage |
|---|---|
| Water Source | Public |
| Parking Features | Garage |
| Spa | No |
| Waterfront Y/N | No |
| Horse Y/N | No |
Amenities
- Foreclosure
- Views
- Short Sale
- New Construction
- Adult 55+
- Lease To Own
- No HOA Fees
- Furnished
- Primary On Main
- Air Conditioning
- Seller Finance
- Green
- Fixer Upper
- Horse
- Golf
- Fireplace
- Deck
- Garage
- Basement
- Pool
Property vs Single Family Average in 10528
Price
Taxes
Year Built
Visits
 The data relating to real estate for sale on this website appears in part through the SMARTMLS Internet Data Exchange program, a voluntary cooperative exchange of property listing data between licensed real estate brokerage firms, and is provided by SMARTMLS through a licensing agreement. Listing information is from various brokers who participate in the SMARTMLS IDX program and not all listings may be visible on the site. The property information being provided on or through the website is for the
 OneKey® MLS required Copyright, Source of Data and Disclaimer for IDX display
Information Copyright 2026, OneKey® MLS. All Rights Reserved.
The source of the displayed data is either the property owner or public record provided by non-governmental third parties. It is believed to be reliable but not guaranteed. This information is provided exclusively for consumers' personal, non-commercial use.
The data relating to real estate for sale on this website comes in part from the
OneKey® MLS required Copyright, Source of Data and Disclaimer for IDX display
Information Copyright 2026, OneKey® MLS. All Rights Reserved.
The source of the displayed data is either the property owner or public record provided by non-governmental third parties. It is believed to be reliable but not guaranteed. This information is provided exclusively for consumers' personal, non-commercial use.
The data relating to real estate for sale on this website comes in part from the
