


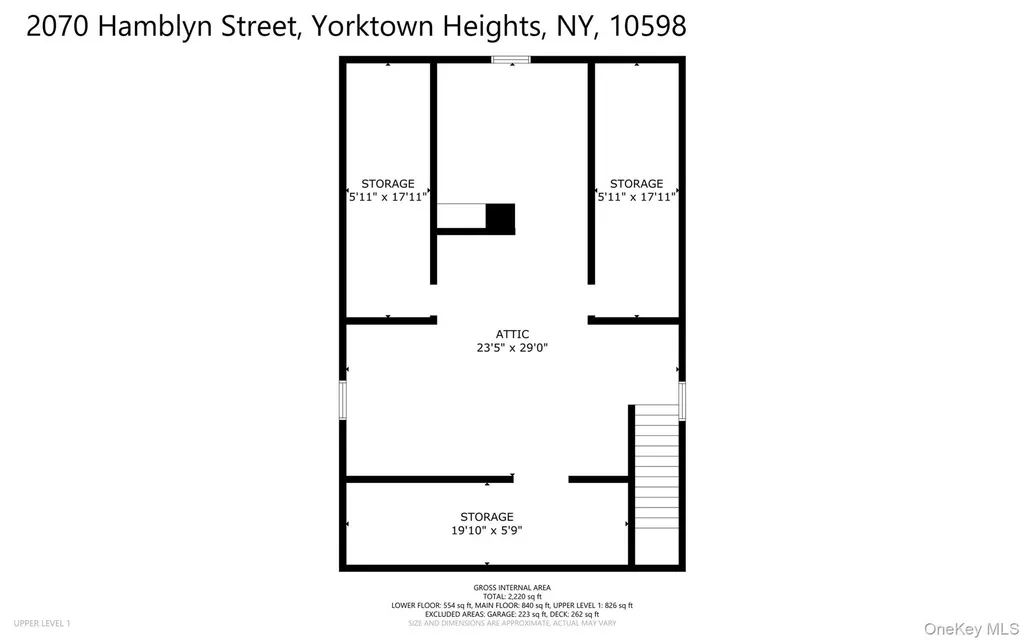

Address
2070 Hamblyn Street, Yorktown Heights, NY
Price
$ 449,000
Property Attributes
- MLS#1046567
- TypeSingle Family
- Listing Status Active
- CountyWESTCHESTER
- CityYorktown Heights
- Zip10598
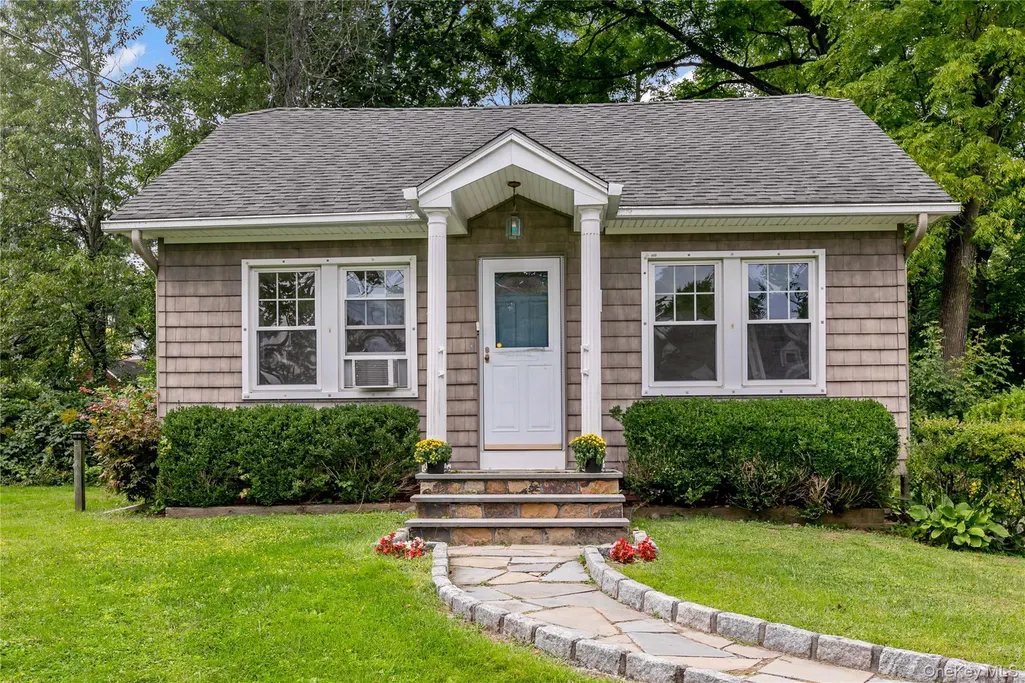
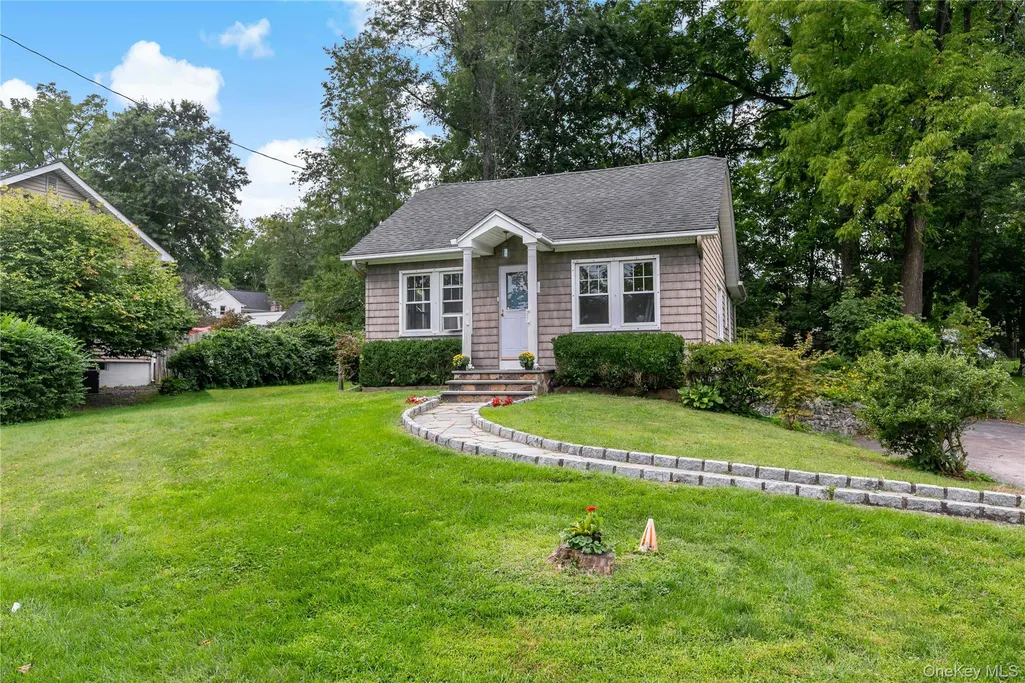
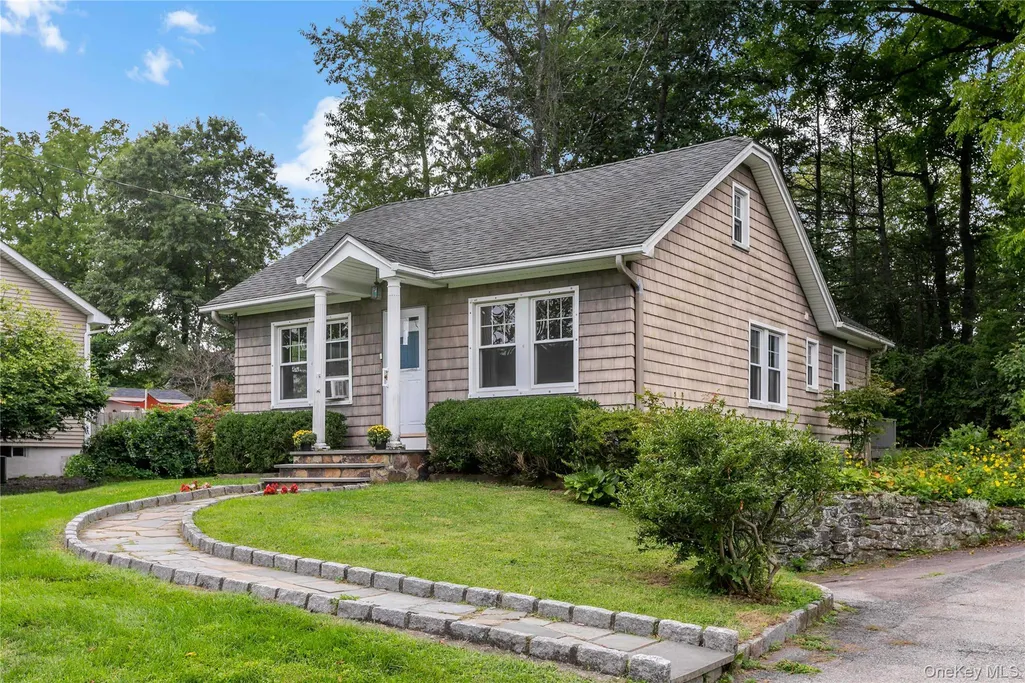
- StyleCape Cod
- Year Built1965
- Taxes$ 9120
- Price$ 449,000
- Bedrooms2
- Full Bathrooms1
- Half Bathrooms0
- Sqr Footage864
- Lot Size0.1757 Acres
Data Source:
Listings courtesy of OneKey® MLS as distributed by MLS GRID
Property Description
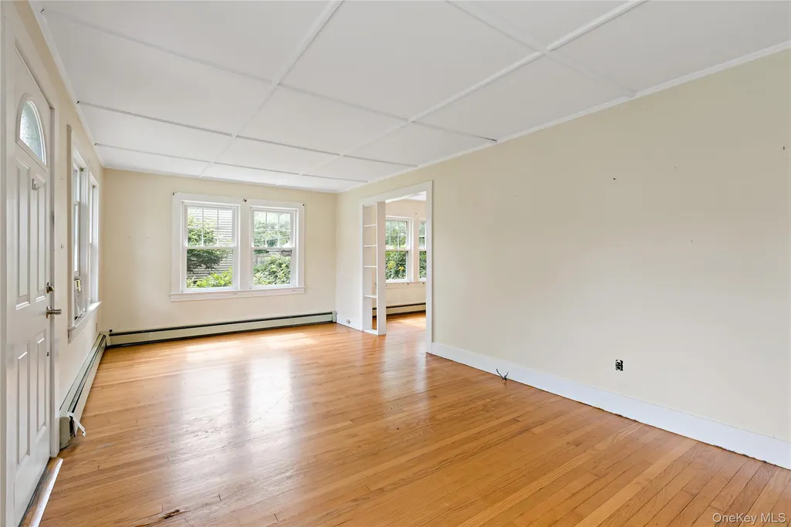
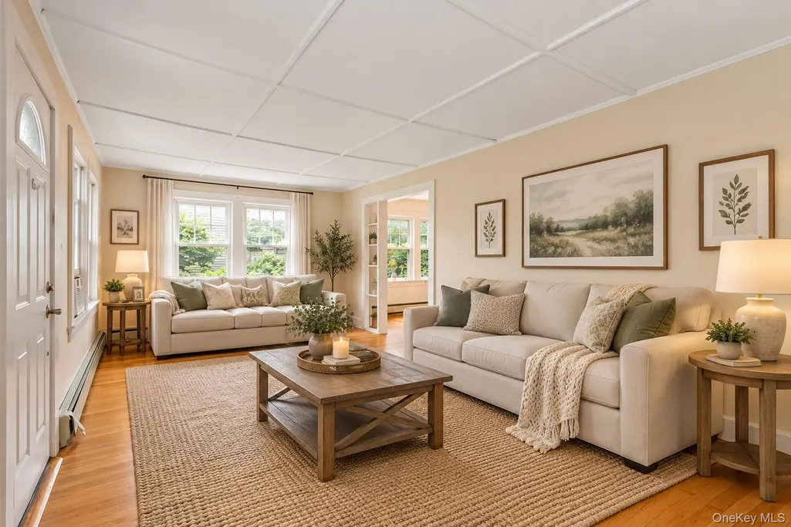
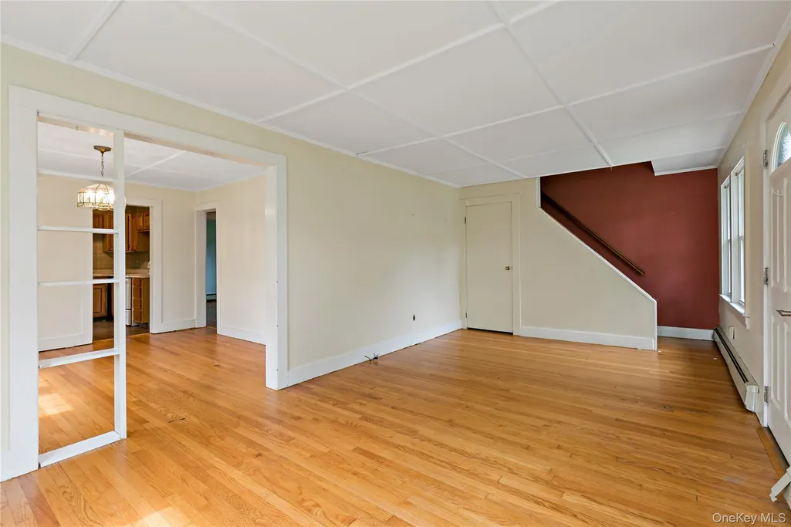
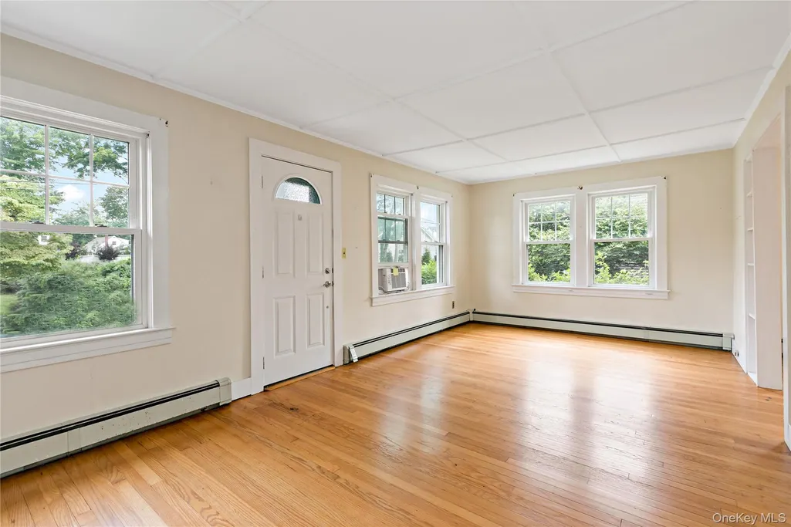
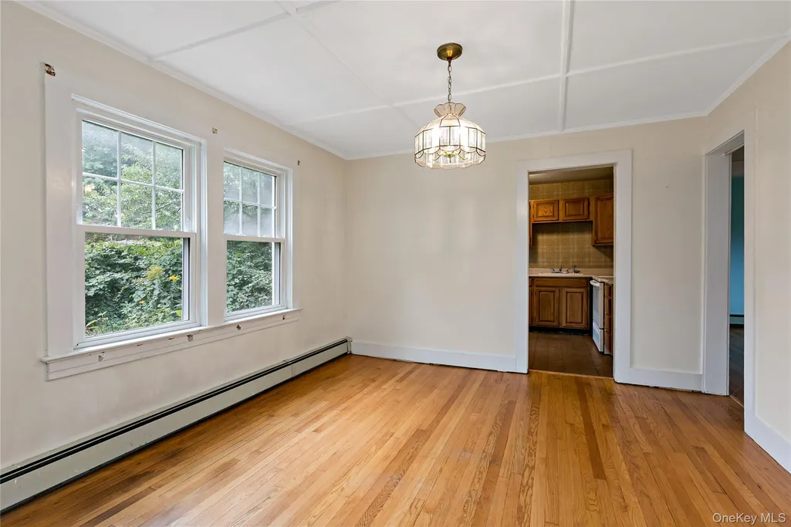
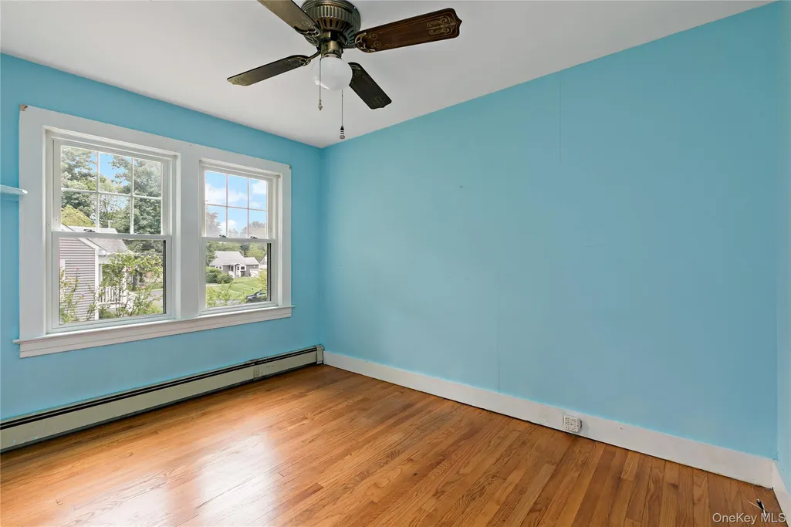
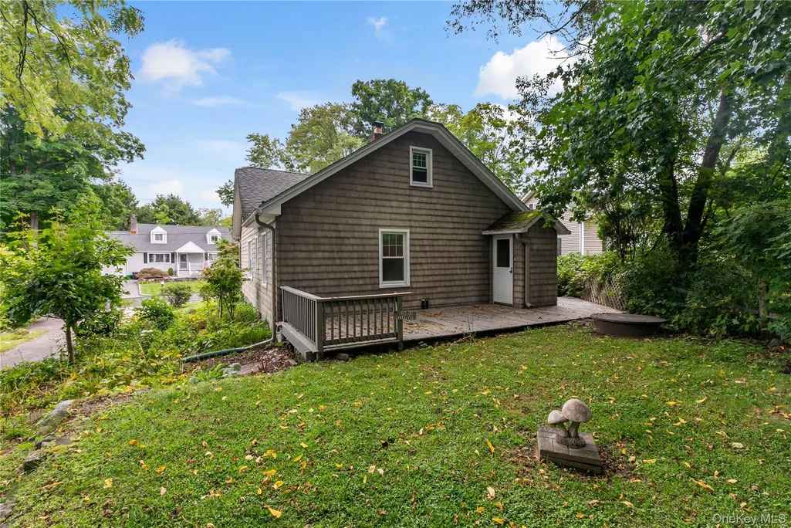
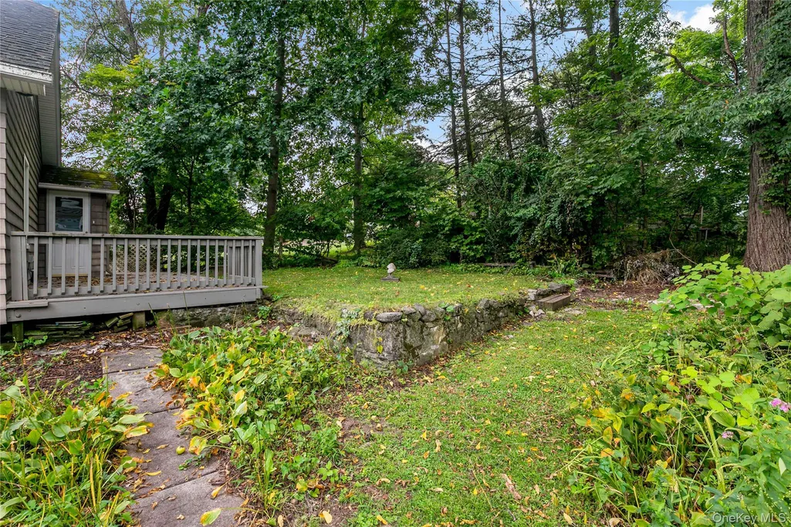
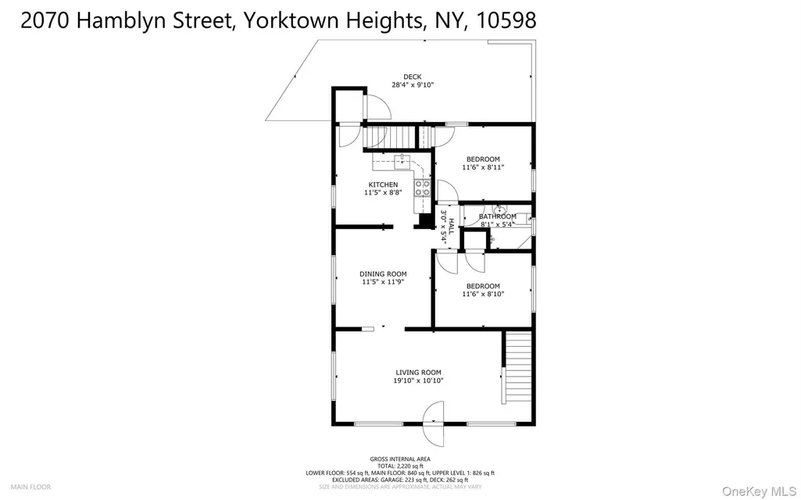
Ideally located in a prime location with easy access to shopping centers, restaurants, and everyday conveniences. This property features a flat, usable yard and is connected to municipal water and sewer. Enjoy direct access to a nearby walking and biking path that leads right into the heart of town. A short stroll to public transportation makes commuting a breeze, offering the perfect combination of convenience and lifestyle. The flexible floor plan offers endless possibilities, easily adapting to a variety of living needs and lifestyles.
| Elementary School | Middle School | High School |
|---|---|---|
| Brookside Elementary School Campus | Mildred E Strang Middle School | Yorktown High School |
| Price History | |
|---|---|
| 9/14/2026 | Listed $449,000 |
General Features
| Sewer | Public Sewer |
|---|---|
| Heating | Hot Air,Oil |
| Cooling | Wall/Window Unit(s) |
| Utilities | Cable Available,Electricity Connected,Sewer Connected |
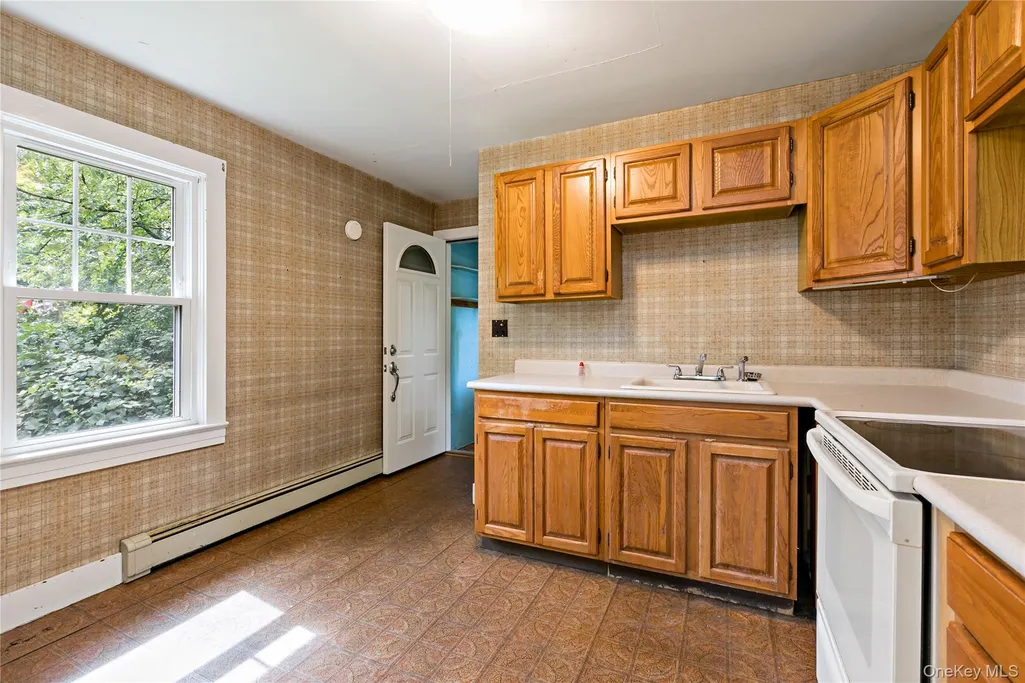
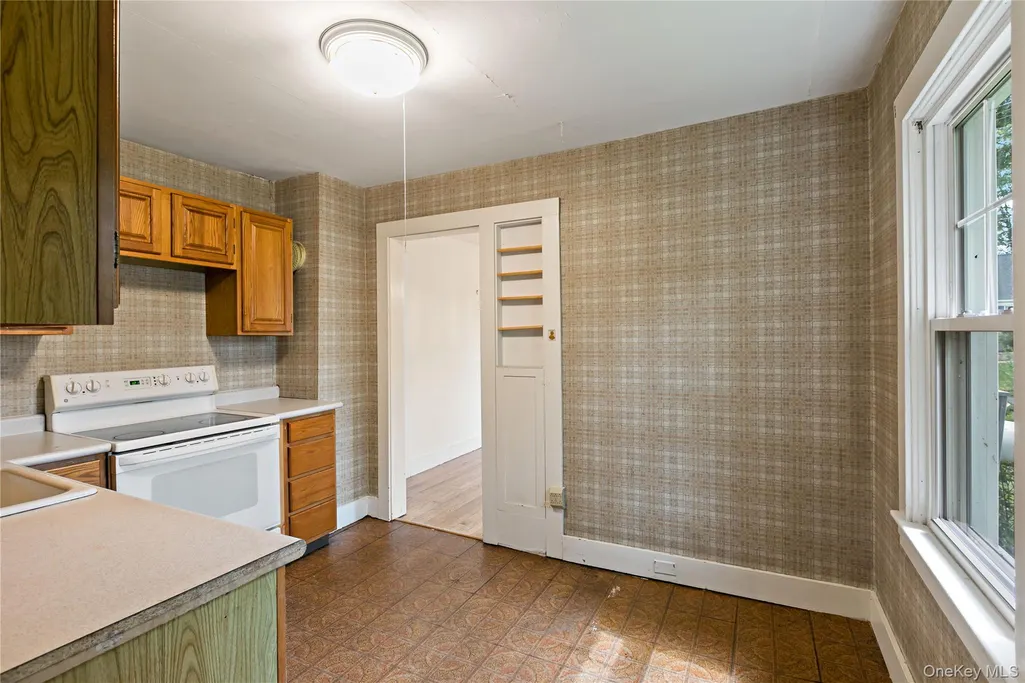
| Appliances | Oven |
| Garage Spaces | 1 |
| Patio/Porch Features | Deck |
| Architectural Style | Cape Cod |
| Construction Materials | Vinyl Siding |
| Year Built | 1965 |
| Property Subtype | Single Family Residence |
| Tax Year | 2026 |
| Parcel Number | 5400-037-014-00002-000-0014 |
| County | Westchester County |
| Property Type | Residential |
| HOA | No |
| Garage Y/N | Yes |
| Total Rooms | 5 |
| Full Baths | 1 |
| High School | Yorktown High School |
| City | Yorktown |
| Senior Community Y/N | No |
| High School District | Yorktown |
| Carport Y/N | No |
| Elementary School | Brookside Elementary School Campus |
| Property Attached Y/N | No |
| Tax Annual Amount | 9120 |
| Middle/Junior High School | Mildred E Strang Middle School |
| Additional Parcels Y/N | No |
| Building Area Units | Square Feet |
| Standard Status | Active |
| Middle/Junior School District | Yorktown |
| Elementary School District | Yorktown |
| PostalCity | Yorktown Heights |
| AttributionContact | 914-962-4900 |
| Listing Appliances | Oven |
Interior Features
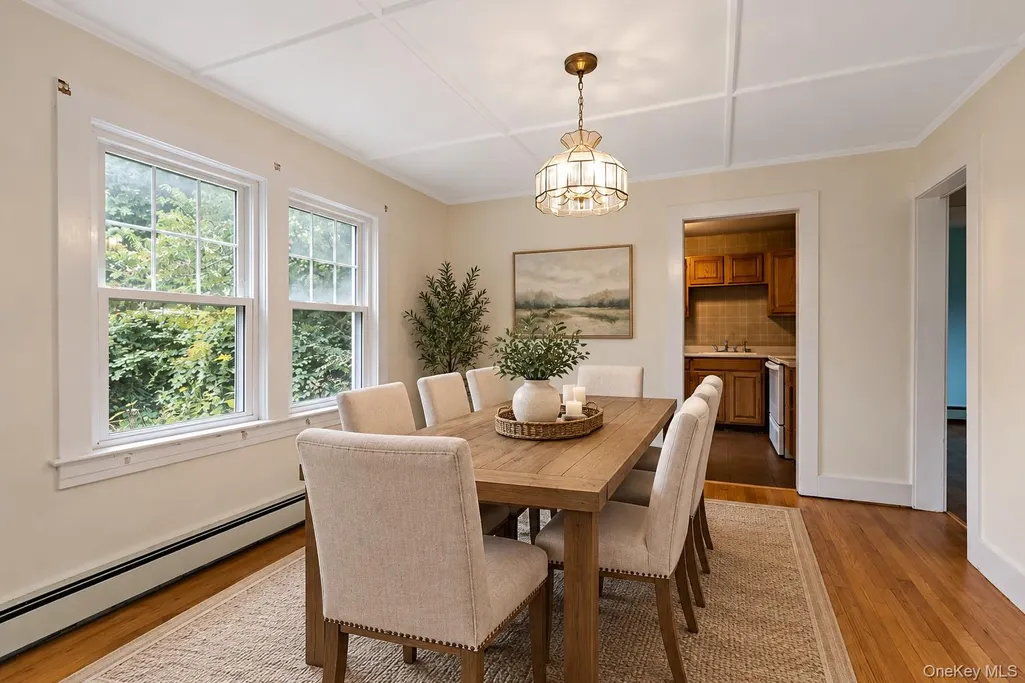
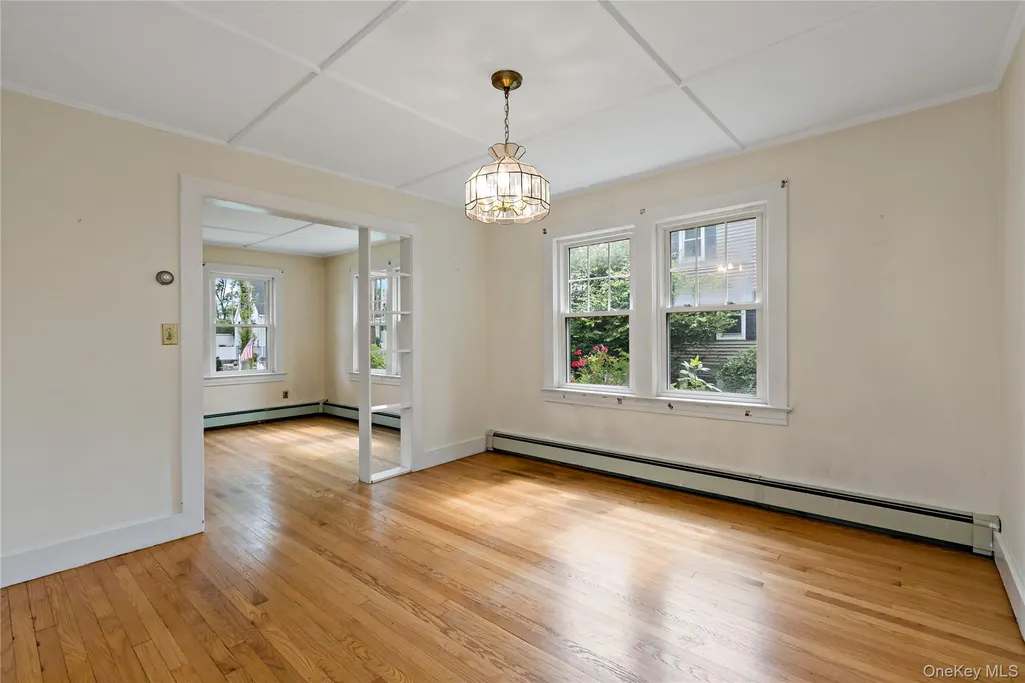
| Interior Amenities | First Floor Bedroom,Formal Dining |
|---|---|
| Basement | Storage Space,Unfinished |
| Flooring | Laminate,Wood |
| Formal Dining | Yes |
| Basement Features | Storage Space, Unfinished |
| Basement (Y/N) | Yes |
| Fireplace Y/N | No |
| Total Bedrooms | 2 |
| Total Baths | 1 |
| General Features | First Floor Bedroom,Formal Dining |
Exterior Features
| Parking Features | Attached,Driveway,Garage |
|---|---|
| Water Source | Public |
| Parking Features | Attached, Driveway, Garage |
| Spa | No |
| Waterfront Y/N | No |
Amenities
- Foreclosure
- Views
- Short Sale
- New Construction
- Adult 55+
- Lease To Own
- No HOA Fees
- Furnished
- Primary On Main
- Air Conditioning
- Seller Finance
- Green
- Fixer Upper
- Horse
- Golf
- Fireplace
- Deck
- Garage
- Basement
- Pool
Property vs Single Family Average in 10598
Price
Taxes
Year Built
Visits
 The data relating to real estate for sale on this website appears in part through the SMARTMLS Internet Data Exchange program, a voluntary cooperative exchange of property listing data between licensed real estate brokerage firms, and is provided by SMARTMLS through a licensing agreement. Listing information is from various brokers who participate in the SMARTMLS IDX program and not all listings may be visible on the site. The property information being provided on or through the website is for the
 OneKey® MLS required Copyright, Source of Data and Disclaimer for IDX display
Information Copyright 2026, OneKey® MLS. All Rights Reserved.
The source of the displayed data is either the property owner or public record provided by non-governmental third parties. It is believed to be reliable but not guaranteed. This information is provided exclusively for consumers' personal, non-commercial use.
The data relating to real estate for sale on this website comes in part from the
OneKey® MLS required Copyright, Source of Data and Disclaimer for IDX display
Information Copyright 2026, OneKey® MLS. All Rights Reserved.
The source of the displayed data is either the property owner or public record provided by non-governmental third parties. It is believed to be reliable but not guaranteed. This information is provided exclusively for consumers' personal, non-commercial use.
The data relating to real estate for sale on this website comes in part from the
